Quality and inspection
YJX's quality team monitors tooling components and the manufacturing process. Set the criteria for dimensional, appearance and functional review with the project team.
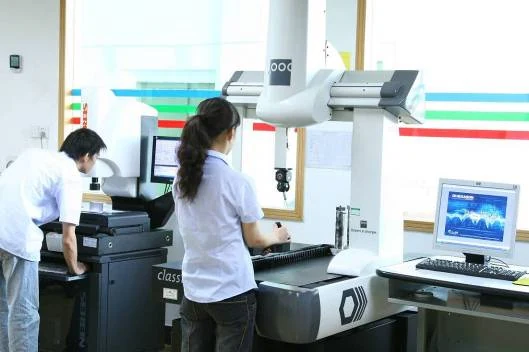
Define the acceptance criteria
The drawing and the way the part is used determine which features to check. Identify critical dimensions, tolerances, datums, mating parts and any reference samples or appearance standards before trial.
- Dimensional requirements
List the drawing points that need recorded measurements and specify the units and tolerances.
- Appearance and function
Identify visible surfaces, cosmetic limits, fit requirements and any agreed functional checks.
Use samples to review the process
During toolmaking, YJX monitors the quality of tooling components and manufacturing. Dimensional inspection of trial samples can help check whether specified features meet the drawing. Review the results alongside fit and appearance feedback to decide whether changes are needed.
- How the sample is held for measurement
For flexible parts, specify whether to measure in the free state or with an agreed fixture. Record support and clamp locations so both teams can reproduce the setup and avoid distorting the sample.
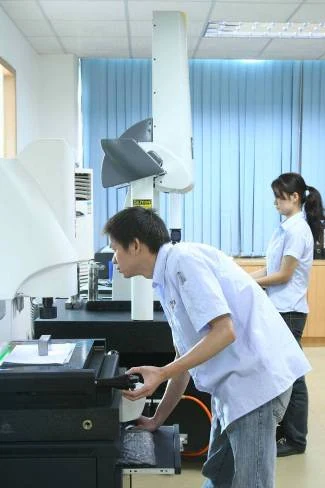
Industry reference National Physical Laboratory: CMM measurement strategies
Document findings and approvals
Agree on the sample identifiers, inspection points and report format at the start. Record any exception and the corresponding action. If a tooling or process change affects a critical feature, confirm what needs to be rechecked and who signs off.